Santa Fe housing: A quiet model in a commercial district
Architect Mark Hogan’s 2007 design offers a rare residential alternative on Old Pecos Trail, where government offices and shops usually dominate the streetscape.
By Yasmin Duda ·
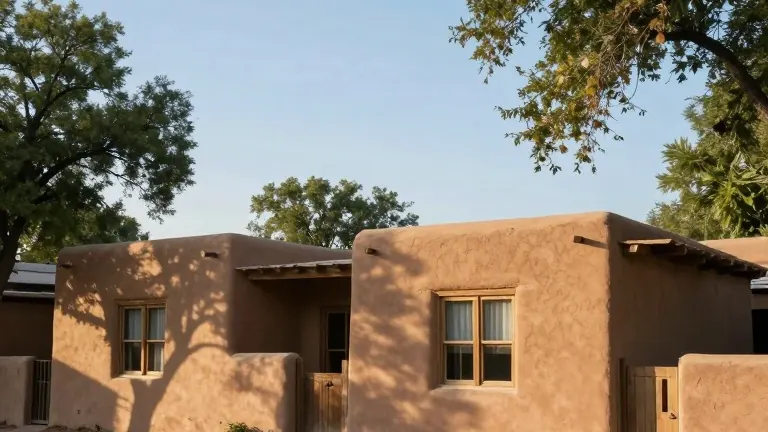
Two adobe homes on Old Pecos Trail offer a residential counterpoint to the surrounding commercial district.
Visitors to the street near downtown Santa Fe typically see a mix of historic buildings converted into small businesses, government offices, and high-end specialty stores. This commercial character often leads observers to assume the historic road, which once linked the city to Pecos Pueblo, contains almost no private residences.
The properties at 992 and 994 Old Pecos Trail challenge that assumption. Architect Mark Hogan built these two separate homes in 2007. While they lack the age of some nearby structures, the design prioritizes character, flexibility, and accessibility. The layout functions like a main house and a casita. The buildings are physically separate but connected, creating a compound that feels private and quiet despite its central location.
Hogan originally designed the space with 992 as his main residence and 994 as his studio. From the street, the facades resemble other downtown structures. However, the interior spaces are roomy and insulated from the street. The design invites families and retirees alike, offering a sense of connection to the neighborhood and the land.
The project illustrates how residential density can coexist with commercial development in historic areas. By maintaining a streetside appearance that blends in, the homes avoid disrupting the visual rhythm of the trail. The separate units provide solitude while remaining close to the heart of the city.
The design demonstrates that a single lot can support multiple living arrangements without sacrificing privacy. The adobe walls and studio windows create a buffer between the public street and the private interior, making the complex a viable option for those seeking comfort in a busy urban environment.
Source: The Santa Fe New Mexican